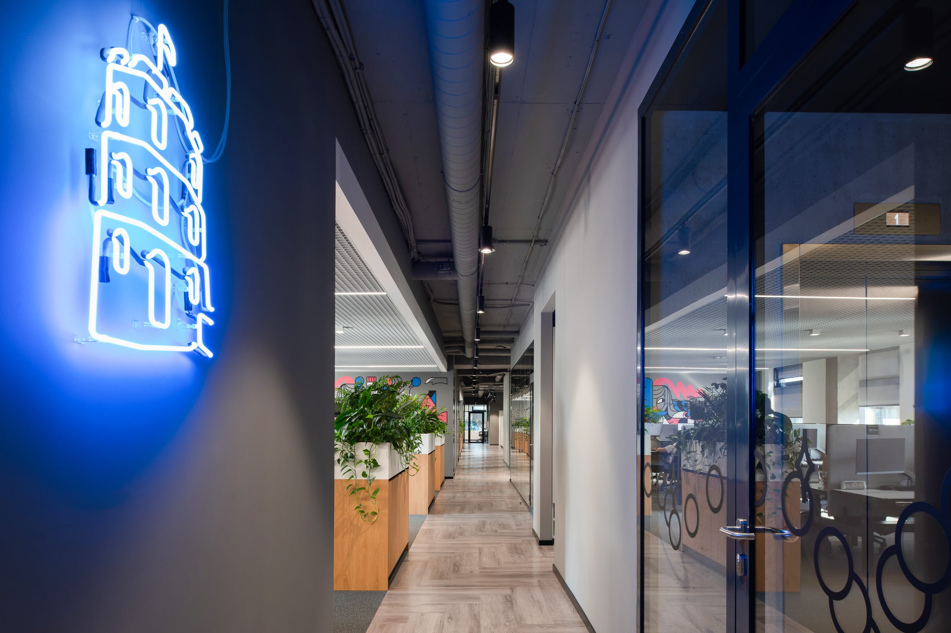
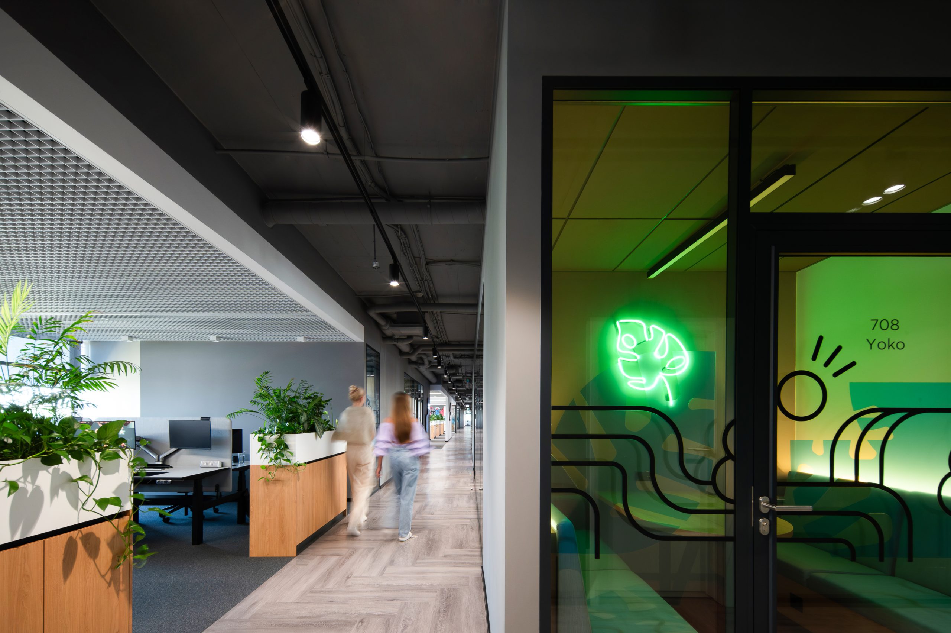
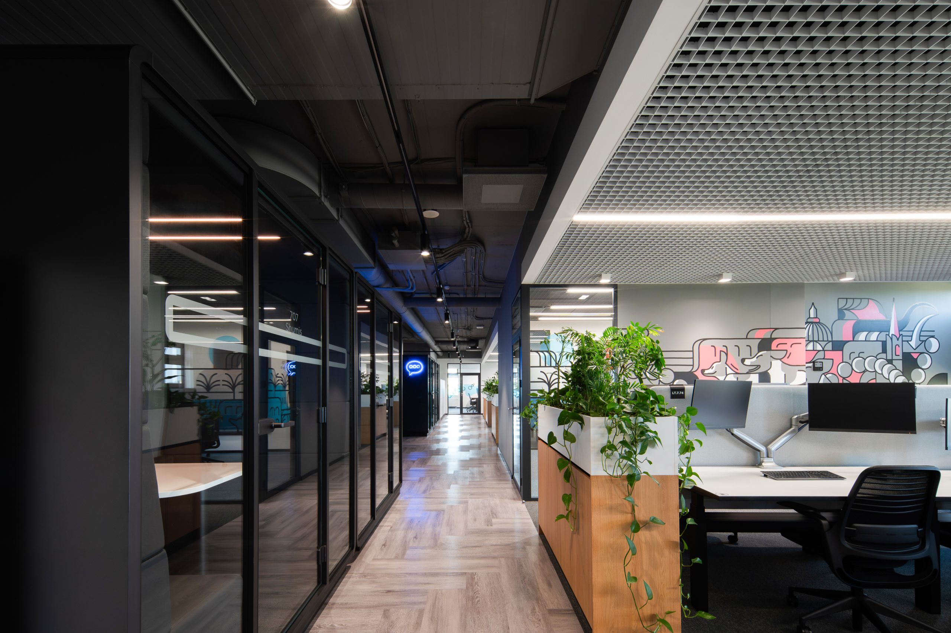
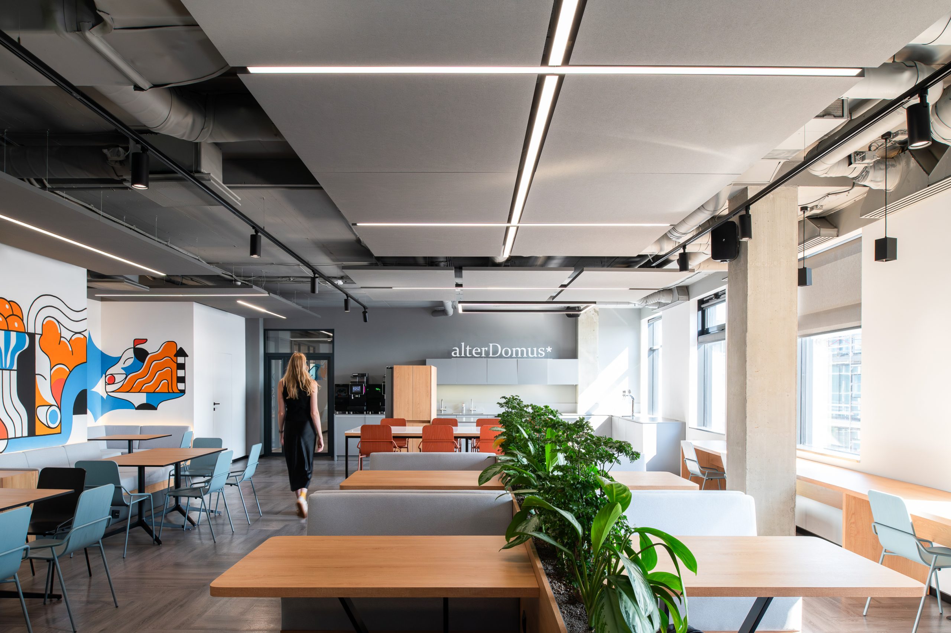
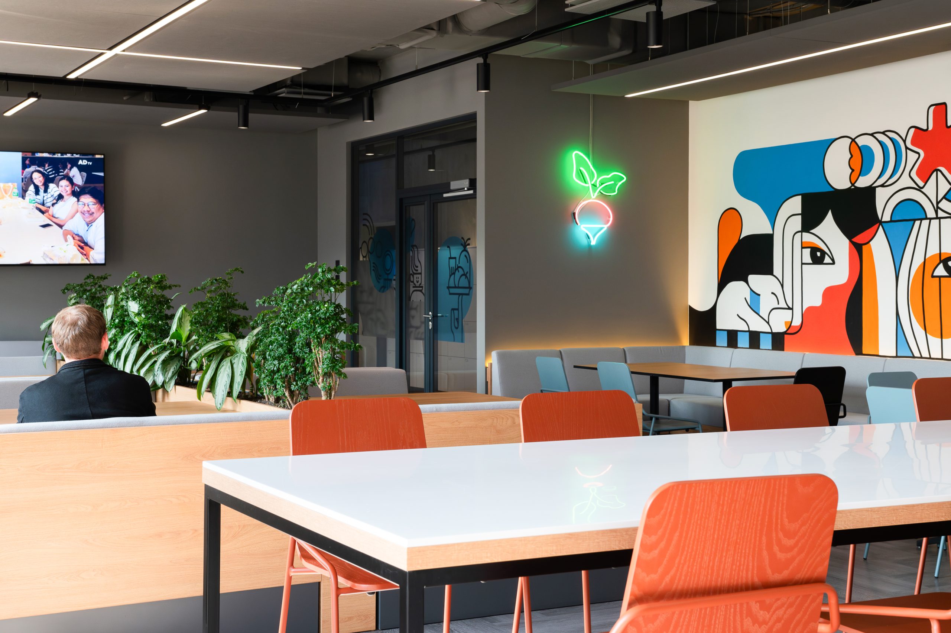
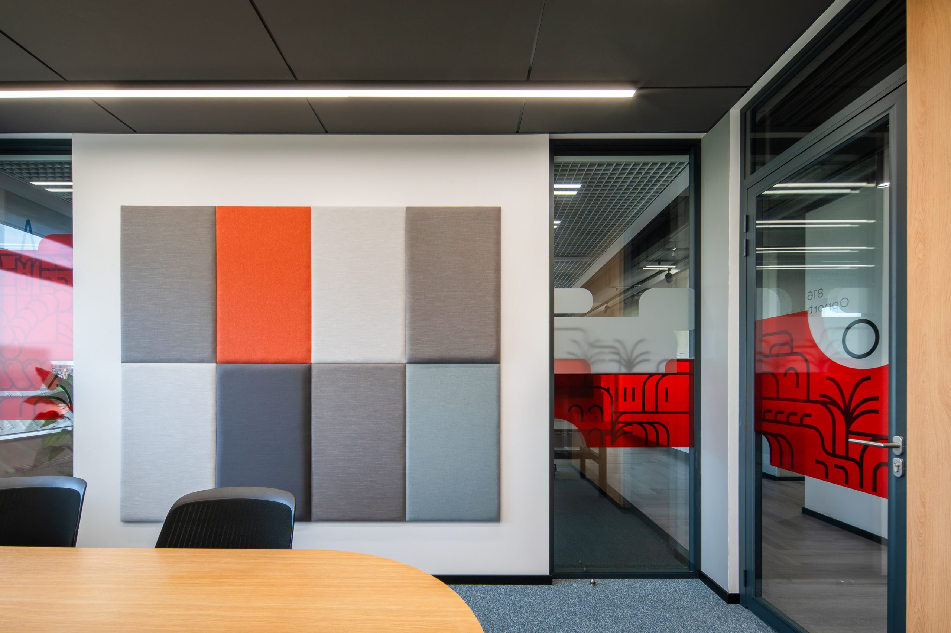
The Lithuanian office was expanding and the much needed space was acquired on the same floor.
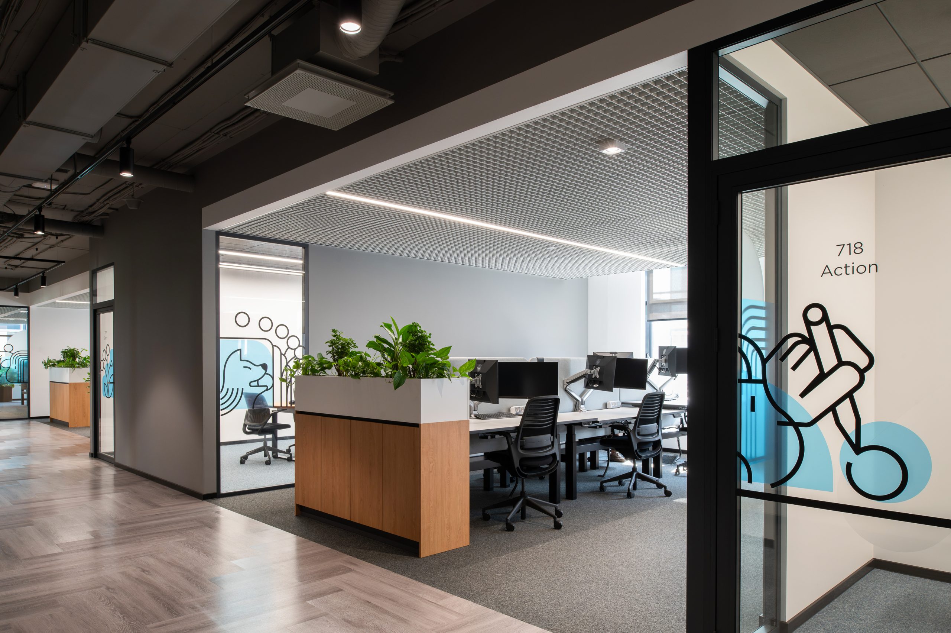
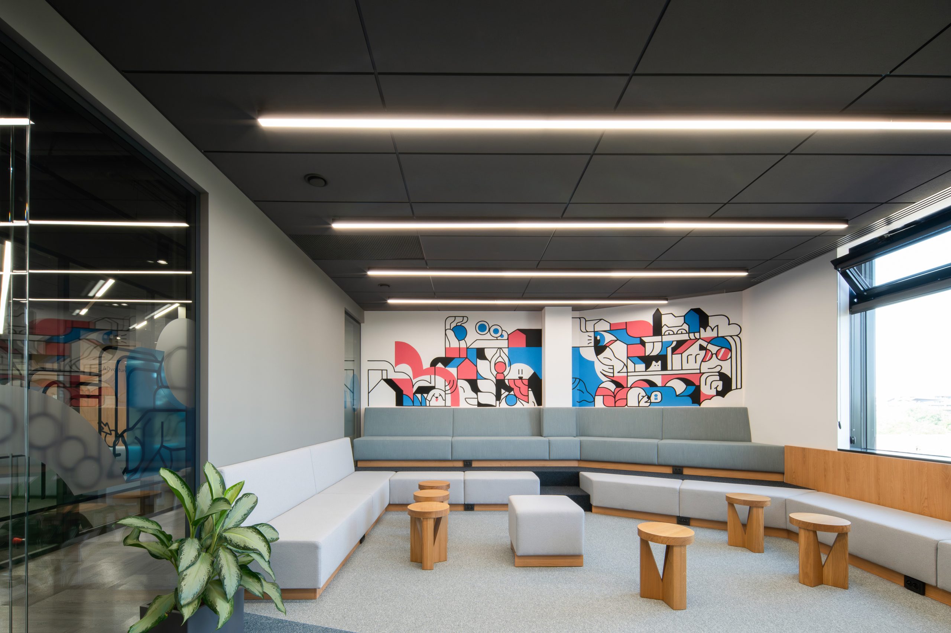
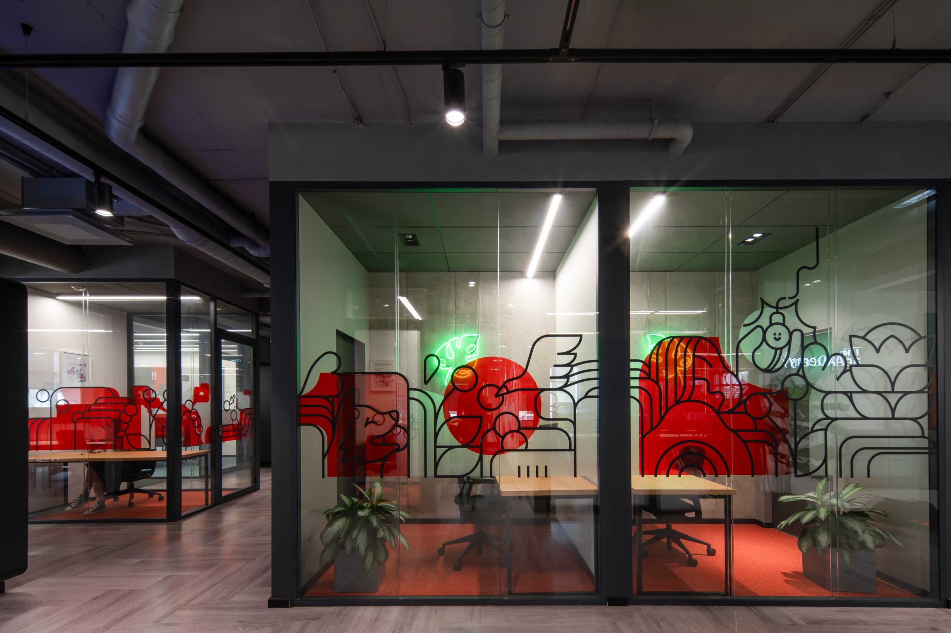
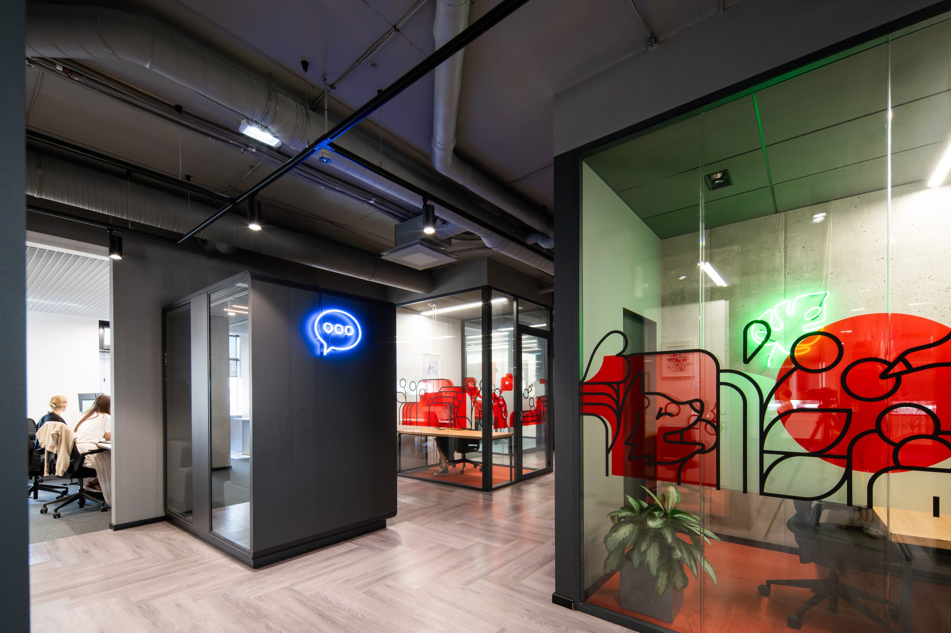
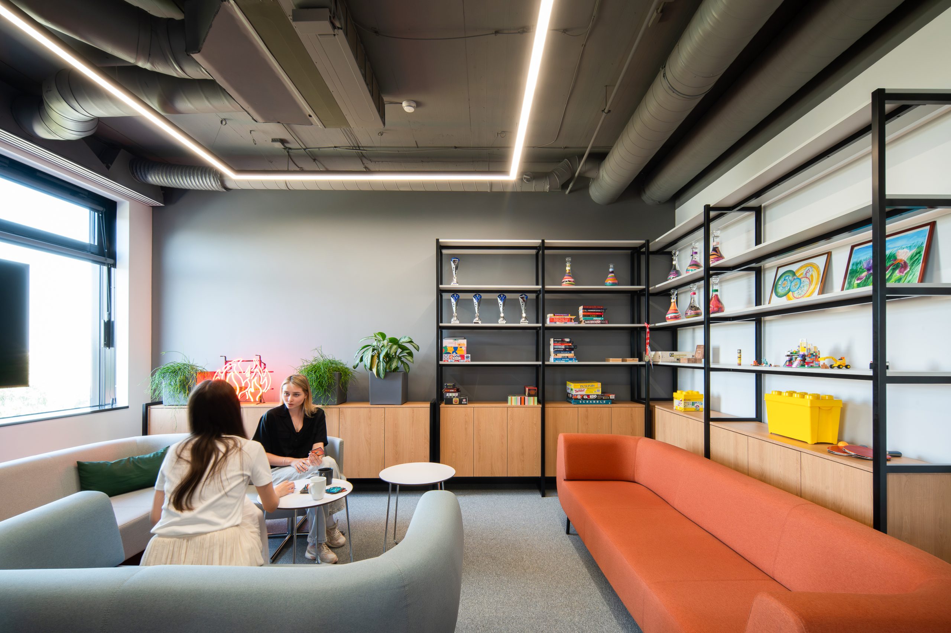
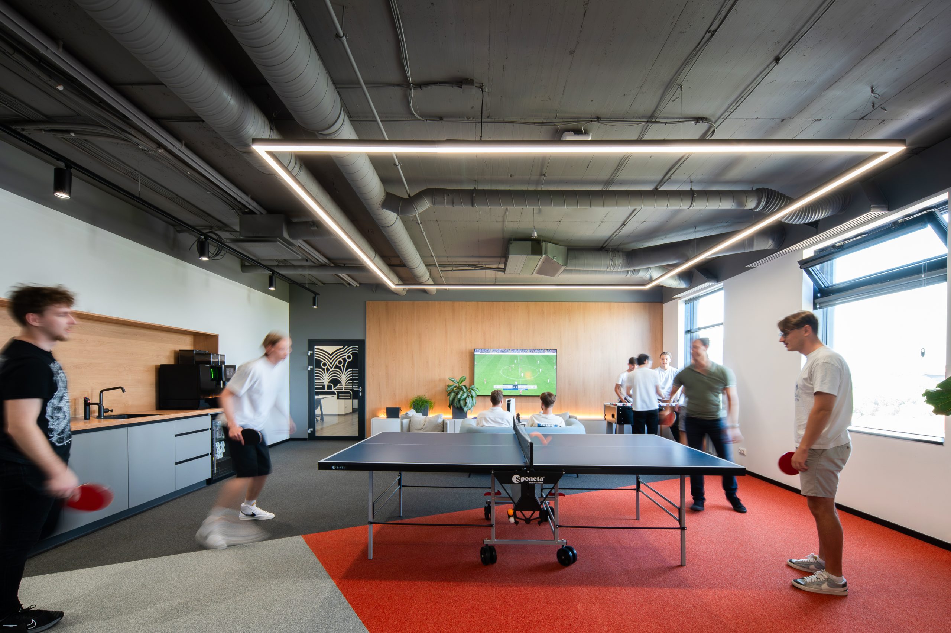
The main objective was to create a live, welcoming space, using company colours, functionality and wood tone.
The office contains over 400 employees and spans through 2 floors.
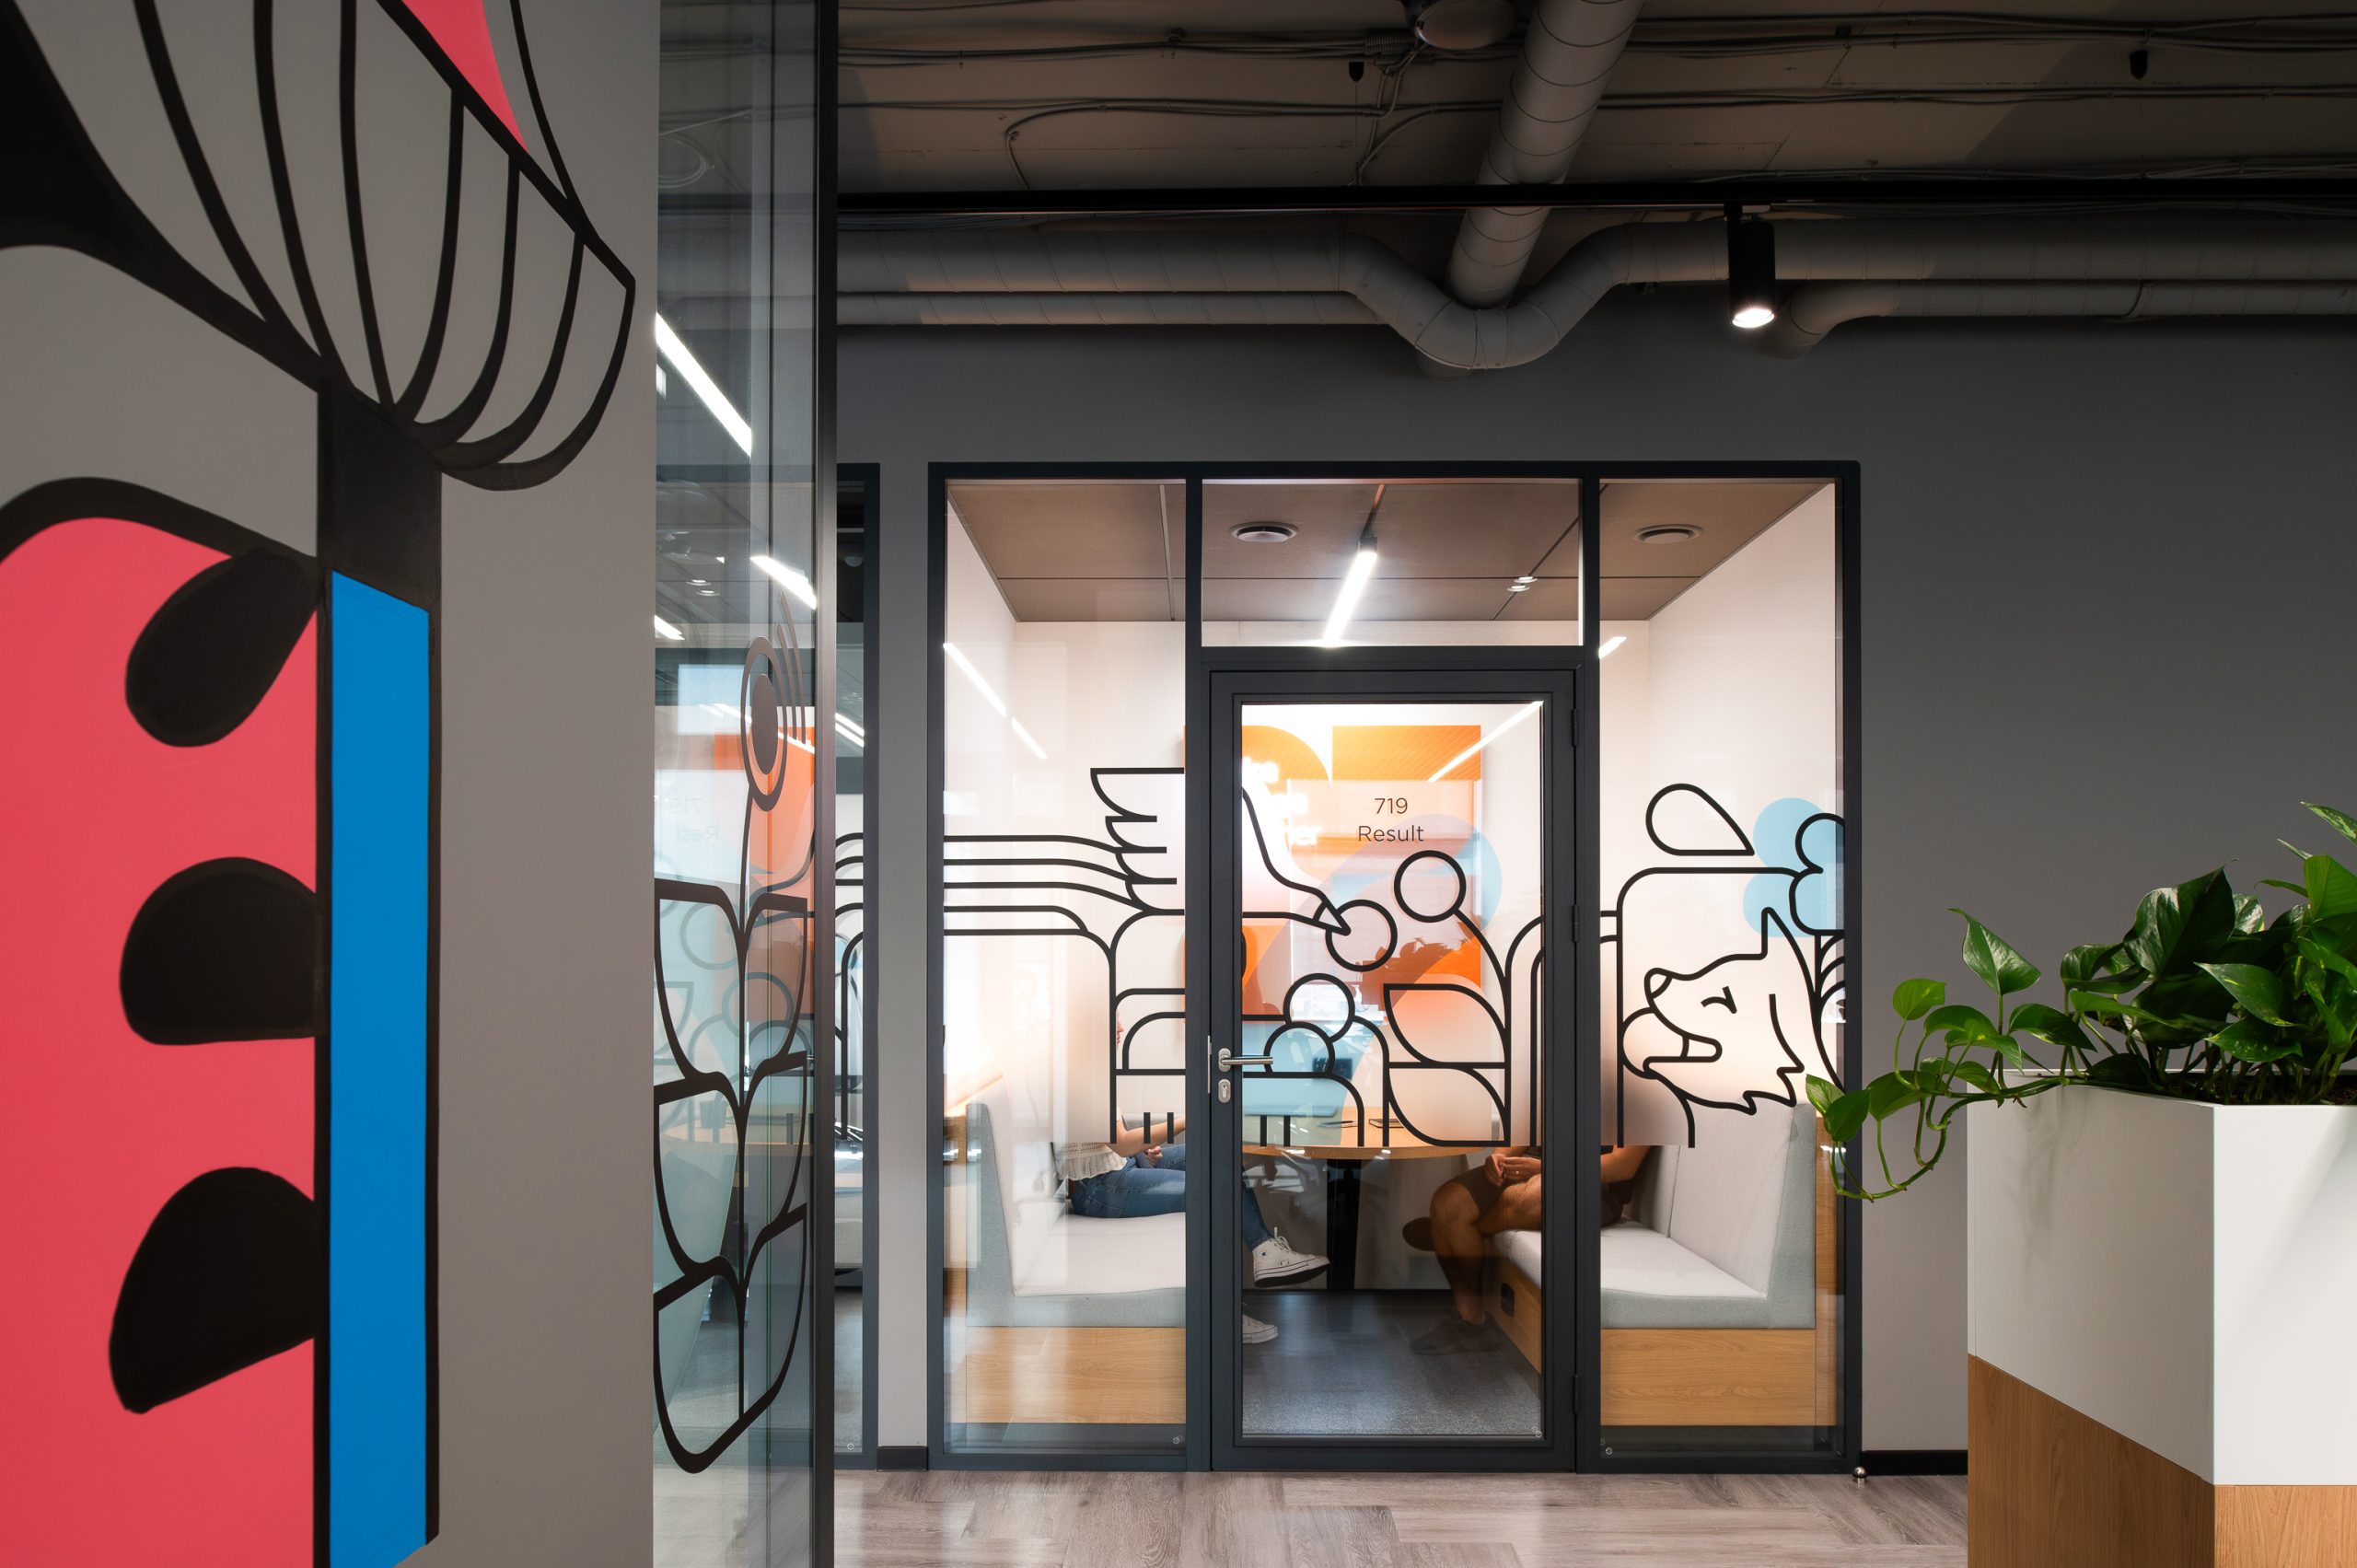
The team has plenty of different types of meeting rooms, play areas and kitchens to choose from.